
Client
Group Vestio Hasselt
Location
Hasselt
Architect
Segers & Moermans
Engineering consultancy
ISP
Construction period
02/2017 - 02/2020
Project size
7,000 m² / 30,000 m³
Books
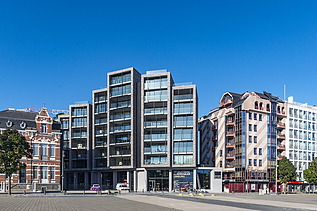
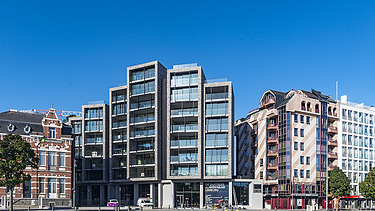
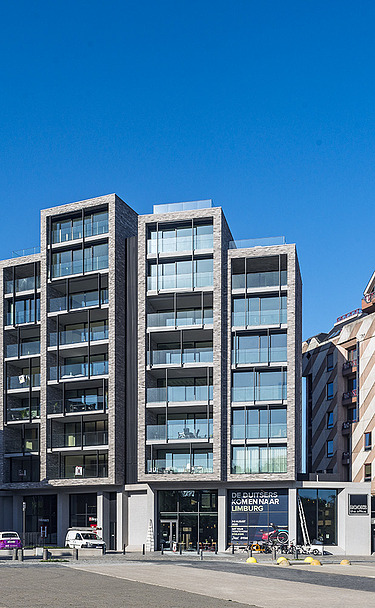
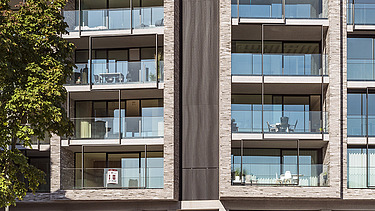
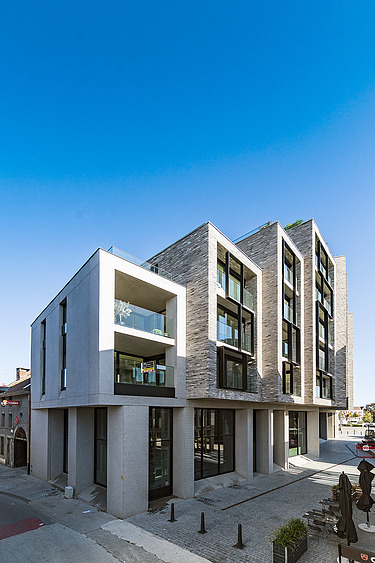
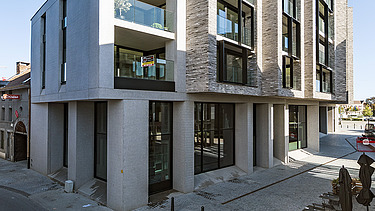
On Hasselt’s Dusartplein, STRABAG Belgium constructed ‘Residentie Books’, a distinctive nine-storey residential building with a unique architectural concept.
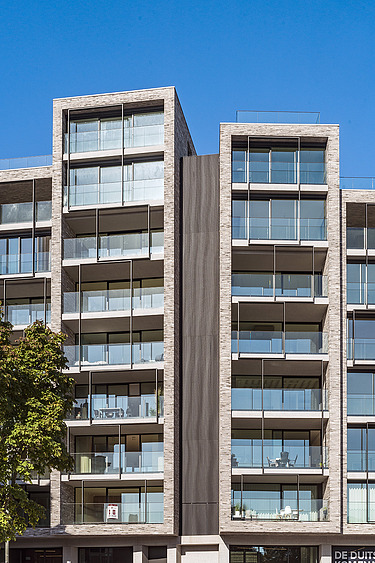
The project takes its name from its distinctive design, which resembles a bookshelf.
Books comprises two residential blocks with a total of 37 apartments, ranging from 80 to 250 m² and featuring south-facing terraces. The ground floor accommodates retail and office space.
Garages were constructed beneath the residential blocks. They also provide an underground connection between the car park beneath Dusartplein and the new underground parking spaces beneath the Herkenrode barracks.
At the top of the Books residence is a duplex penthouse arranged over two floors and featuring three terraces.
-
-
-