
Client
Biotope, De Spore, Wijgaard, WGC Kapellenberg
Location
Ghent - Sint-Amandsberg
Architect
Bogdan&Van Broeck Architecs
Engineering consultancy
Ney & Partners BXL
Construction period
10/2019 - 12/2021
Project size
9,378 m² / 32,037 m³
Cohousing Bijgaardehof
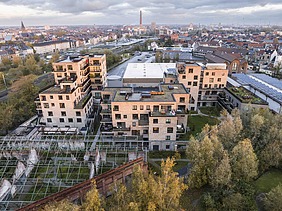
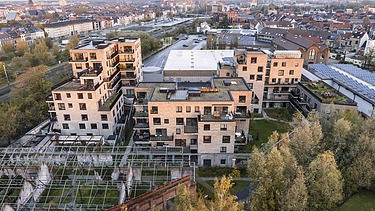
On the former Malmar factory site, STRABAG has delivered the country’s largest cohousing development.
The turnkey assignment included structural works, finishing and technical installations for three cohousing buildings and a community health centre, as well as the completion of shared spaces.
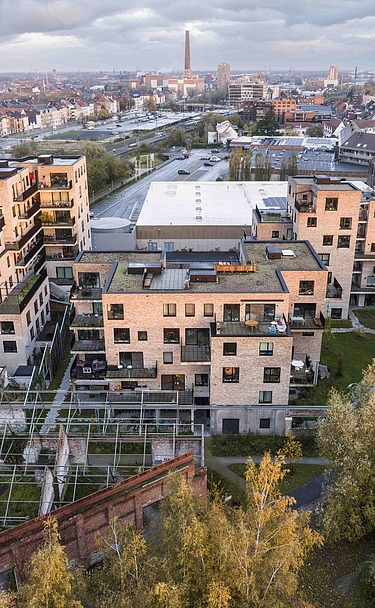
The development comprises 59 residential units and communal areas, distributed across three sections. The western section accommodates 25 families (Wijgaard), a shared car park and the health centre. The southern section houses 15 families (De Spore), while the eastern section provides homes for 19 families (Biotope).
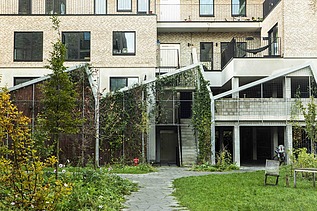
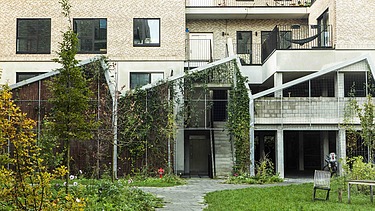
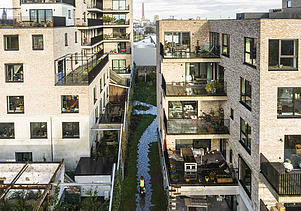
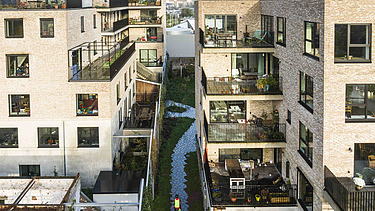
The three new buildings are arranged around a central courtyard. Each cohousing group has its own dedicated common areas, complemented by shared spaces accessible to all residents, such as gardens and parking. These are integrated with preserved elements of the former factory, including original walls. Situated within Bijgaarde Park, the project is surrounded by greenery, placing nature at the heart of future living.
A borehole thermal energy storage (BTES) system was installed, using thermal energy from the ground to heat and cool the homes. The system comprises 48 boreholes reaching depths of up to 148 metres. The homes meet Nearly Zero-Energy Building (NZEB) standards. For water management, three 10,000-litre and one 20,000-litre rainwater storage tanks were installed, complemented by green roofs, an infiltration sewer and a swale. In addition to semi-intensive green roofs, the development features a retention roof that temporarily stores rainwater and releases it gradually. The retention roof is also used by the cohousing residents to grow vegetables.
From an ecological perspective, recycled materials were incorporated. In the Biotope building, tiles from the original Malmar factory were reused, and a sports floor from Rotor was installed in a play area.
-
-
-