
Client
City of Eeklo
Location
Eeklo
Architect
Corbey Ringoir Architects BV
Engineering consultancy
Fraeye & Partners BV
Construction period
08/2022 - 12/2023
Project size
1,200 m² / 12,300 m³
Cultuurhuis Herbakker
The city of Eeklo commissioned STRABAG Belgium to carry out the renovation of the Cultuurhuis Herbakker cultural centre.
STRABAG Belgium was responsible for the detailed demolition, structural works, finishing works, theatre equipment and building services for the cultural centre, excluding the lift.
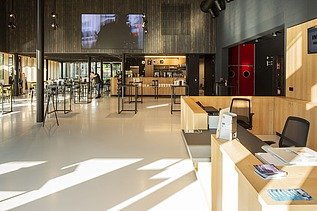
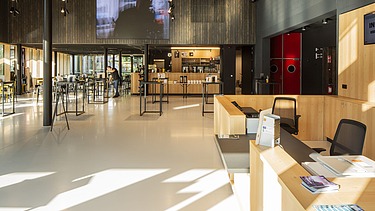
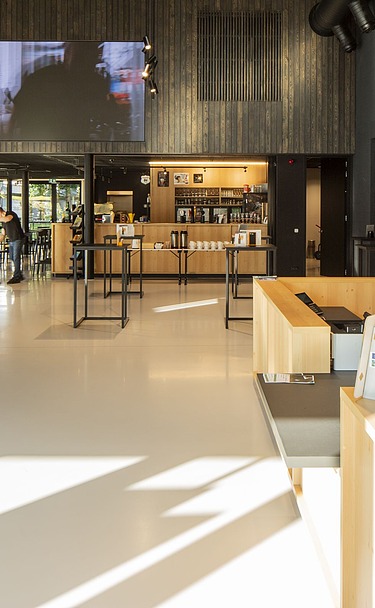
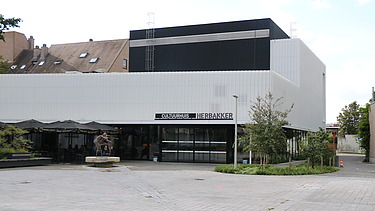
The existing foyer and cultural café were completely demolished, while retaining the roof structure. Both spaces were subsequently rebuilt and enlarged through a new layout and a limited extension towards the Academy. A new steel structure was installed, together with a new intermediate concrete floor for theatre storage.
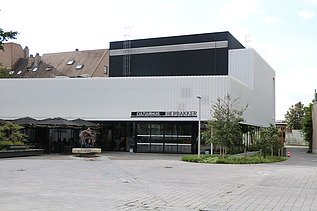
The external façade was also redesigned. At ground-floor level, a timber-aluminium curtain wall was installed. On the upper floor, the façade consists of insulated sandwich panels finished with profiled and perforated metal cladding. The design of the façade cladding refers to the shape and folds of theatre curtains.
A new screed was installed throughout the ground floor and finished with a PU resin floor. The dressing rooms on the upper floor were stripped internally and subsequently renovated.
The building services were also renewed, both in the other areas and in the theatres. The works included sanitary installations, central heating, electrical installations, HVAC and air conditioning. Heating is provided via air-handling units and radiators. A green roof was installed on the extension.
-
-