
Client
IGEAN dienstverlening i.o.v. gemeenten Aarstelaar, Niel en Hemiksem
Location
Aartselaar
Architect
LD Architects
Engineering consultancy
Tractebel Engineering
Construction period
02/2020 - 01/2022
Project size
3.200 m² / 16.000 m³
Intermunicipal Swimming Pool
The temporary partnership of Fabricom, STRABAG and Tractebel was commissioned to deliver a Design and Build project for an urban swimming pool.
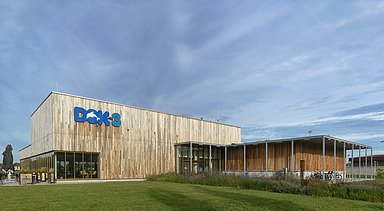
Swimming pool DOK~3 in Aartselaar serves as an intermunicipal facility for the municipalities of Aartselaar, Hemiksem and Niel. The project included structural works, finishing, technical installations, water treatment and landscaping. STRABAG oversaw the entire construction process, while Fabricom was responsible for the technical systems.
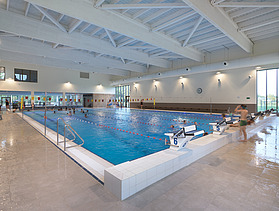
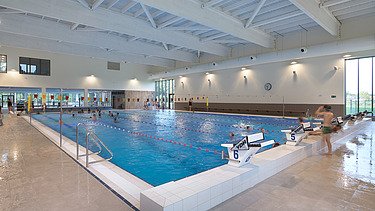
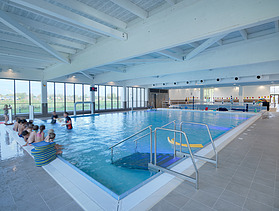
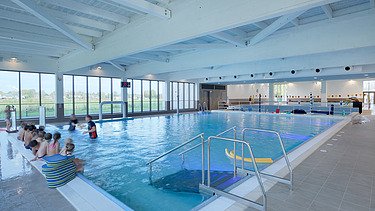
The building features a shared entrance hall, toilets, a cafeteria with an adjoining outdoor terrace, a meeting room and staff facilities. The pool area includes a 25-metre swimming pool, a paddling pool and an instruction pool with a movable floor, complemented by showers and changing cabins. Small recreational elements such as a toddler slide, water play table, water umbrella and counter-current device add to the experience.
The entire project was developed in BIM, which was also used during the construction phase to coordinate the various construction disciplines.
A range of technical systems and installations were integrated into the project, including solar panels and a rainwater recovery system. The collected rainwater is used for both the sanitary facilities and the swimming pool water. The technical installations also include sanitary systems, heating, electrical systems, HVAC, fire detection and intruder alarm systems, and telecommunications.
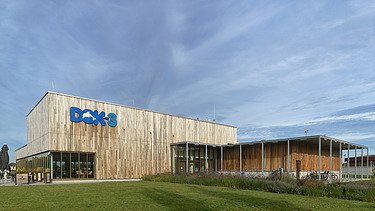
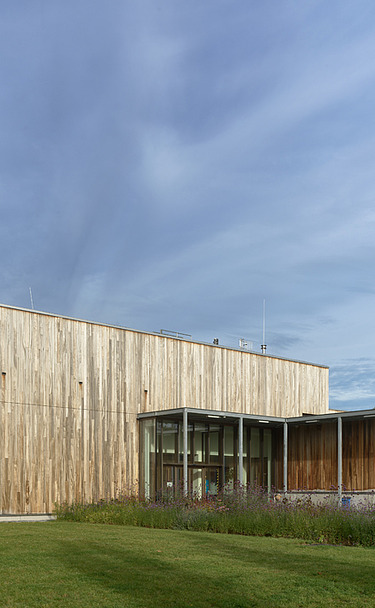
Architecturally, the design emphasises the building’s central position within its green surroundings, creating an optimal indoor-outdoor experience. The striking volume, highlighted by a canopy, is finished with a timber façade that reflects the natural character of the site. Warm wooden accents combined with blue tones continue inside, reinforcing the inviting atmosphere and enhancing the overall experience.
-
-
-