
Client
AG Vespa
Location
Antwerpen-Deurne
Architect
Korteknie Stuhlmacher Architects
Engineering consultancy
Ingenium
Construction period
09/2020 - 09/2026
Project size
8,000 m²
Lakborslei
STRABAG Belgium was awarded a turnkey contract for the construction of a new school building and the refurbishment of an existing one for Lakbors Urban Lyceum in Antwerp-Deurne.
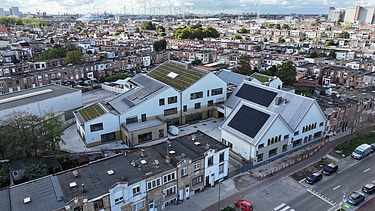
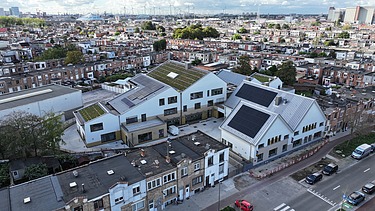
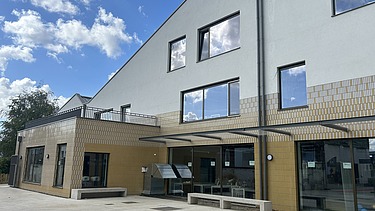
Commissioned by AG Vespa, acting as delegated client for Antwerp Municipal Education (Stedelijk Onderwijs Antwerpen), STRABAG Belgium delivered the new Focus Noord school campus (Lakborslei project) in Deurne, based on a design by Korteknie Stuhlmacher Architecten.
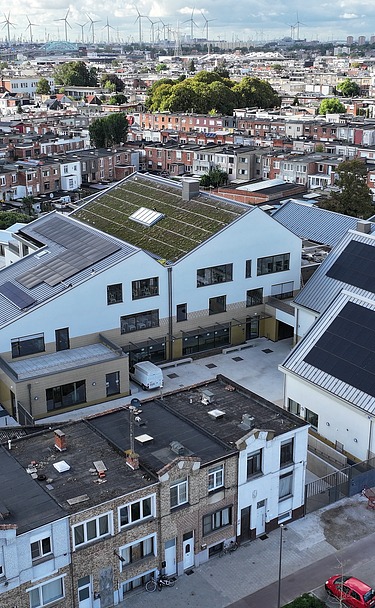
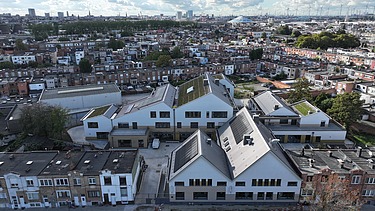
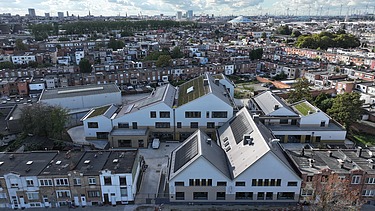
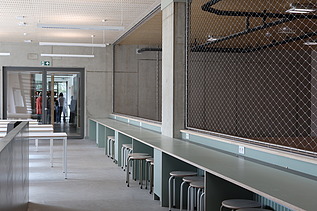
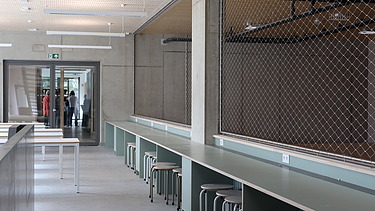
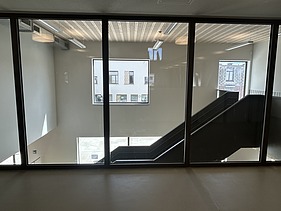
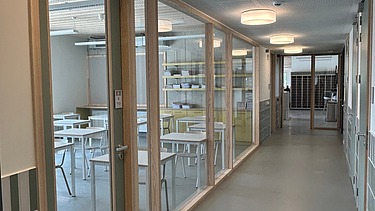
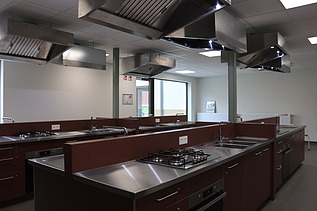
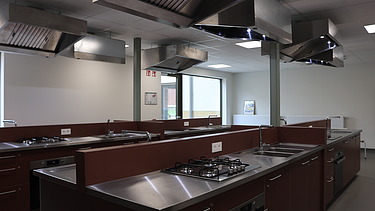
The design-and-build project comprised the selective demolition of existing buildings, the renovation of the historic school building on Lakborslei, the construction of a new educational complex including a sports hall and study centre, the integration of extensive building services installations, and the creation of landscaped outdoor areas. The campus provides more than 8,000 m² of educational infrastructure, including approximately 6,170 m² of new-build facilities and 1,895 m² of renovated space.
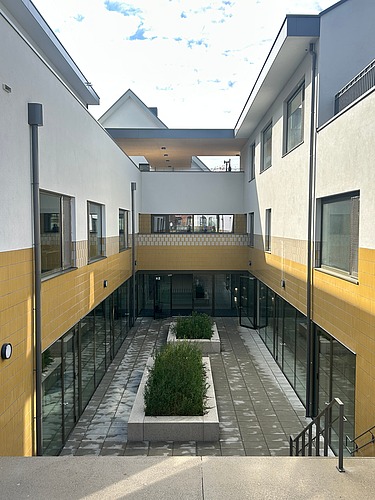
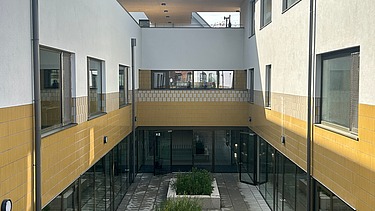
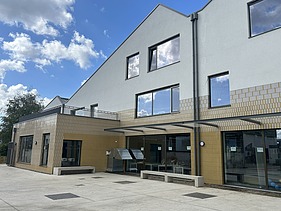
The architectural concept of a “city within a city” is expressed through a collection of buildings arranged around squares, gardens and communal spaces. This creates a recognisable and human-scale learning environment within a larger campus setting. The historic street-side building was retained and incorporated into the new development, ensuring that the site's history remains visible.
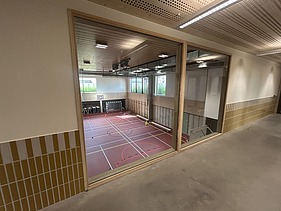
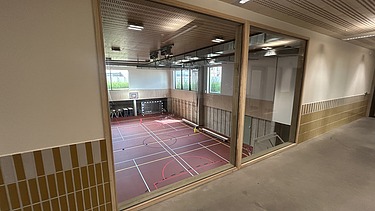
The project was delivered on the site of a former Olympic open-air swimming pool. The design responds to this unique context through the organisation of the buildings around open spaces and the integration of sunken sports halls within the former swimming pool basin. Archaeological excavations were also carried out during the preparatory phase.
Sustainability was a key principle throughout the design and construction process. The campus incorporates a range of measures that contribute to efficient energy and water management while providing a comfortable learning environment:
- Green roofs
- Rainwater harvesting system with a storage capacity of 80,000 litres
- Stormwater infiltration facilities
- Energy-efficient building systems
- High-performance insulation and an airtight building envelope
- Enhanced acoustic comfort
- Landscaped outdoor areas designed for social interaction and relaxation
- 56 kWp photovoltaic installation
Behind the new campus lies an extensive range of technical installations designed to deliver a comfortable and energy-efficient indoor environment:
- 8 air handling units with heat recovery
- Demand-controlled ventilation
- 2 central heating boilers
- 139 radiators
- Approximately 308 m² of underfloor heating
- More than 2.4 km of underfloor heating pipework
- Solar thermal system
- 56 kWp photovoltaic installation
- Dedicated high-voltage substation
- 630 kVA transformer <i
Focus Noord accommodates more than 500 students and provides a future-oriented educational environment where renovation, new construction, sustainability, technical complexity and respect for the site's heritage are brought together in a single integrated project.
-
-
-
-
-
-
-
-
-