Opening of Focus Noord
Antwerp, 11 September 2026
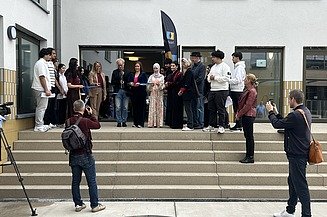
On Thursday, 10 September, Focus Noord was officially opened in Deurne-Noord in the presence of Alderman for Education Nabilla Ait Daoud and Director Leen Van Tongerloo. With this new campus, Antwerp Municipal Education (Stedelijk Onderwijs Antwerpen) has brought more than 8,000 m² of modern educational infrastructure into use. The campus accommodates over 500 pupils and brings together a range of educational functions on a single site.
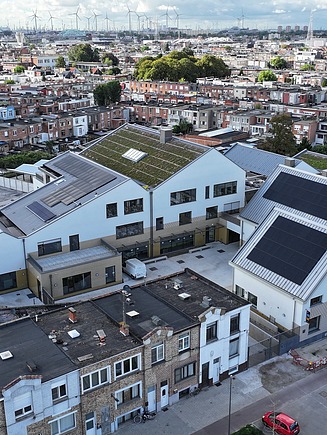
Commissioned by AG Vespa, acting as delegated client on behalf of Antwerp Municipal Education, STRABAG Belgium delivered the campus based on a design by Korteknie Stuhlmacher Architecten. The project comprised the selective demolition of existing buildings, the refurbishment of the distinctive school building on Lakborslei, the construction of a completely new school complex within the interior site area, the delivery of a sports hall and study centre, and the creation of new playgrounds, landscaped areas and green spaces.
Together, the new-build and refurbishment works represent more than 8,000 m² of educational infrastructure, including approximately 6,170 m² of new construction and 1,895 m² of refurbished space.Antwerp,
A campus designed for contemporary education
Focus Noord was developed for secondary education and brings together pupils from several existing school locations on a single campus. The school offers programmes in hair care, care services, food studies and office administration.
To support these programmes, the campus includes not only classrooms but also practical training facilities, care and treatment rooms, professional kitchen facilities, a sports hall, a study centre, a dining hall and a range of supporting amenities. The result is a learning environment tailored to the needs of modern education.
A “town within a city”
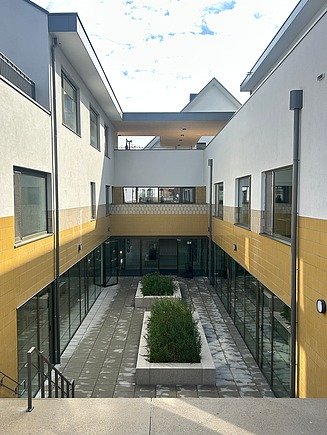
One of the most distinctive features of Focus Noord is its architectural concept of a “town within a city”. Rather than consisting of a single large school building, the campus is made up of several volumes organised around squares, gardens and meeting spaces. This creates a recognisable and human-scale learning environment within a larger campus setting.
The dining hall serves as the social heart of the site, linking the various buildings together. At the same time, the historic building on Lakborslei has been preserved, ensuring that the site's history retains a visible place within the new development.
That history extends even further back. The campus is located on the former site of an Olympic open-air swimming pool. The design subtly references this past: the arrangement of the buildings around open spaces was inspired by the original chalet structures that once surrounded the pool. The current sunken sports halls also refer to the site's history. They were constructed within the former swimming pool basin, giving a distinctive part of the historic site a new purpose within the campus.
Sustainable and future-focused
Sustainability was a key principle throughout the design and construction of the campus. Focus Noord features green roofs, rainwater harvesting with a storage capacity of 80,000 litres and infiltration systems for rainwater management.
In addition, energy-efficient technologies, high-performance insulation, airtight construction and excellent acoustic comfort were incorporated throughout the project. The green outdoor environment also contributes to a pleasant setting where learning, working and relaxation go hand in hand.
Extensive technical installations
Behind the new campus lies an extensive package of technical installations. The building is equipped with eight air handling units featuring heat recovery and demand-controlled ventilation, ensuring a healthy and energy-efficient indoor climate.
The project also includes two central heating boilers, 139 radiators, approximately 308 m² of underfloor heating with more than 2.4 kilometres of underfloor heating pipework, a solar thermal system and a 56 kWp photovoltaic installation. To support the campus's energy supply, a dedicated high-voltage substation with a 630 kVA transformer was also installed.
A complex project that respects the site's history
The delivery of Focus Noord involved far more than the construction of new buildings. During the preparatory phase, archaeological excavations were carried out on site, while careful consideration was given to the unique historical context of the former swimming pool site. By combining refurbishment, new construction, technical installations and landscaping works, Focus Noord evolved into a multifaceted project bringing together a wide range of disciplines. The result is a campus that is ready for the future while maintaining a strong connection to the history of this remarkable location.
Link to the press release issued by Antwerp Municipal Education (Stedelijk Onderwijs Antwerpen).
More information about the project
-
 © Joke Vandermaesen /STRABAG
 -
 © Roel Verdonck /STRABAG
 -
 © Joke Vandermaesen /STRABAG
Contact